property
Geelong Council Rewrites the Rulebook on Height and Density, and Developers Are Already Reacting
New planning amendments targeting medium-density design standards are reshaping what gets built across Geelong's inner suburbs and growth corridors.
How we reported this
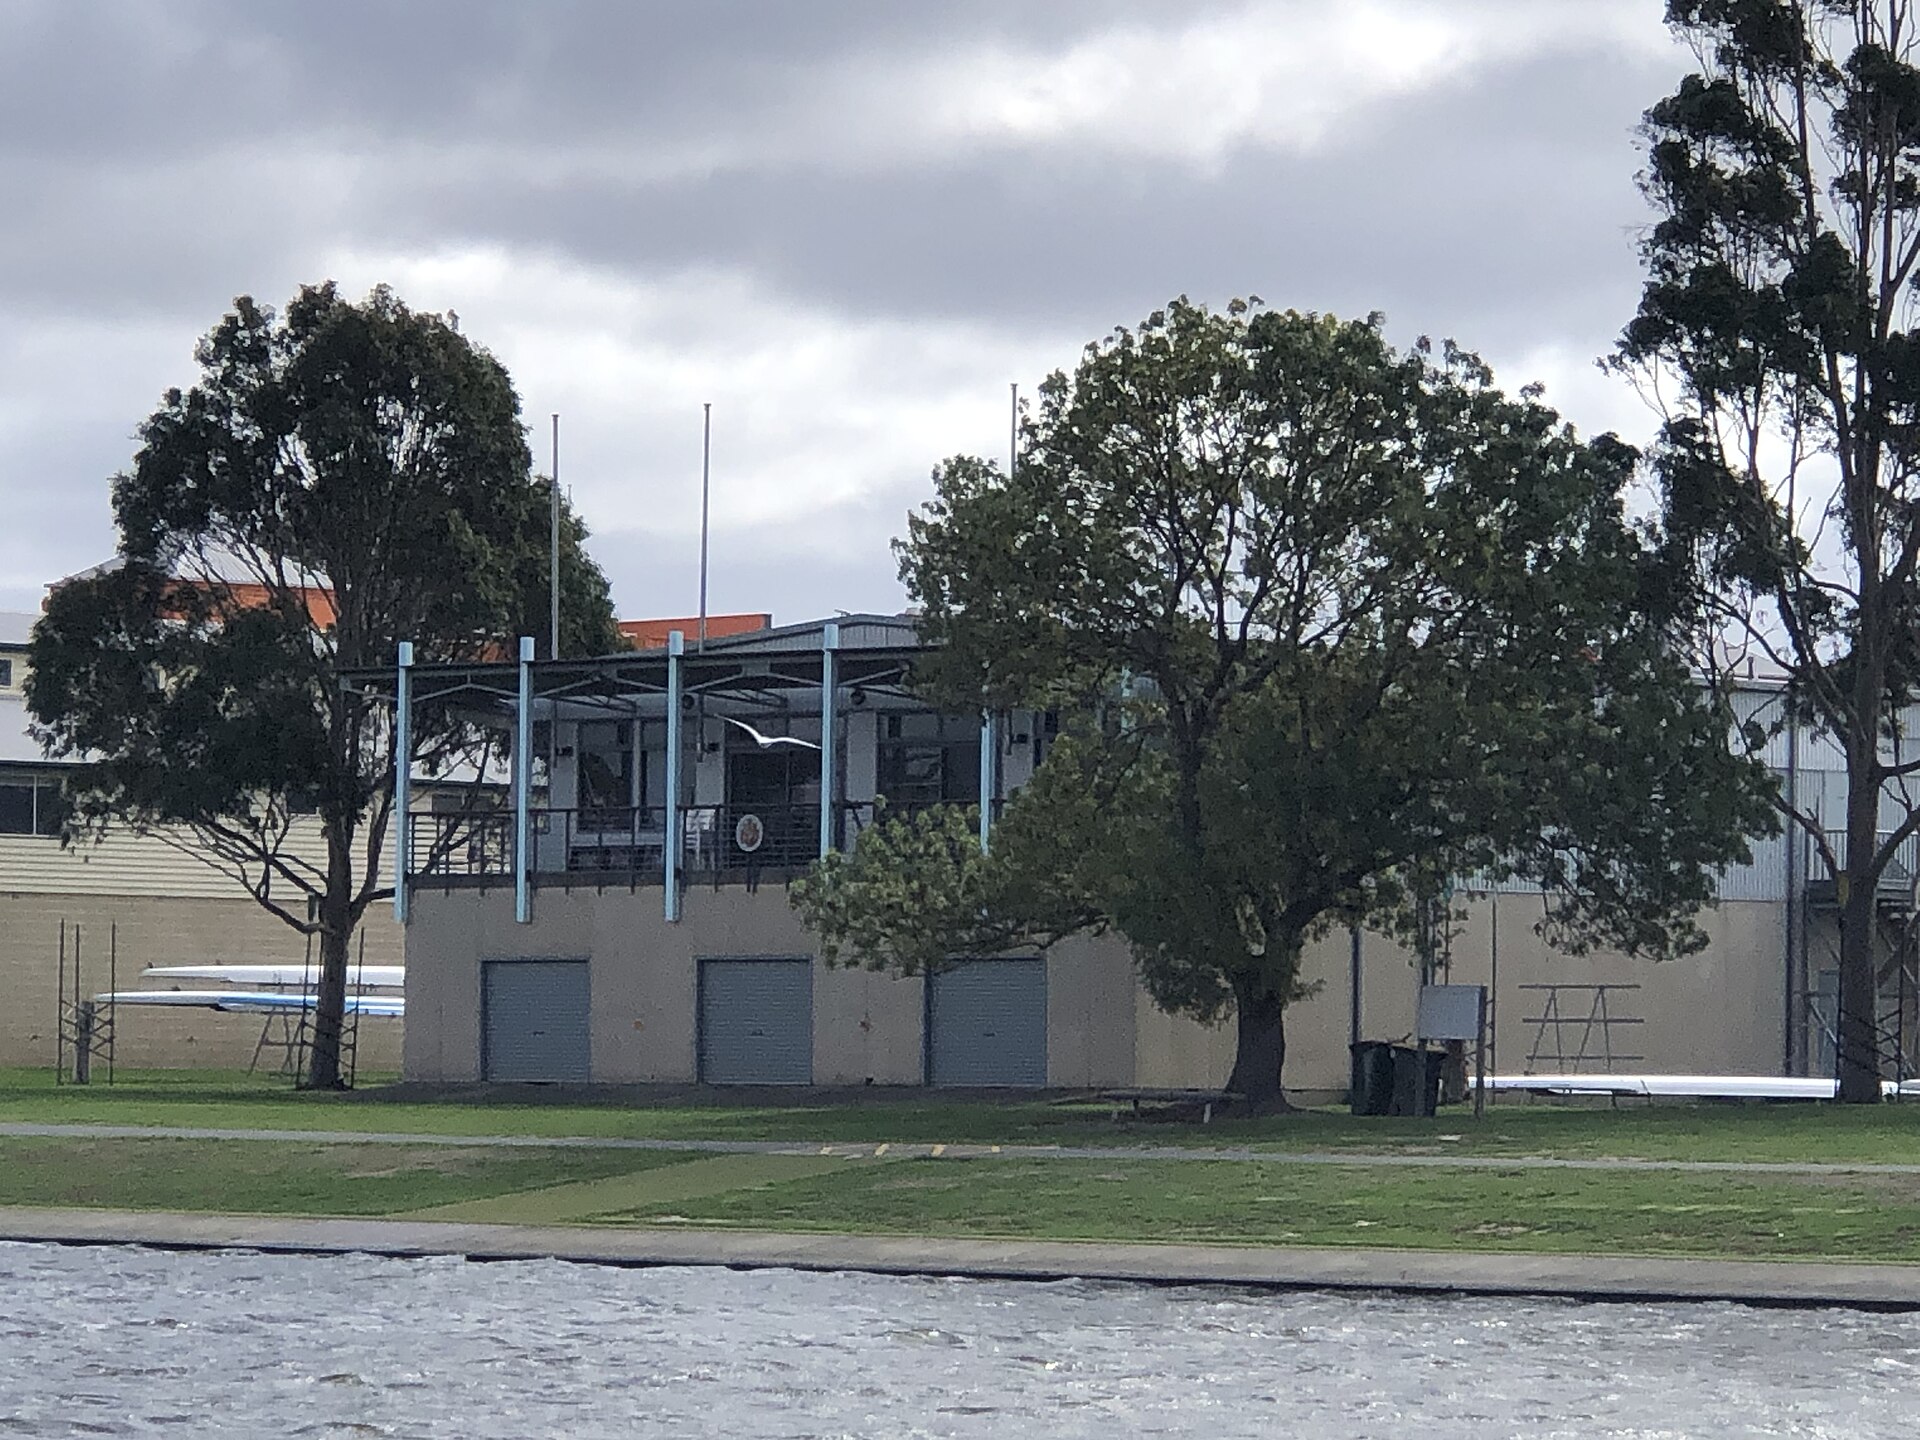
Geelong council has formally adopted a suite of planning scheme amendments that tighten design controls across medium-density residential zones, setting new minimum setbacks, mandatory landscaping ratios and height limits that will govern thousands of future dwellings. The changes, which took effect on July 1, apply across the City of Greater Geelong planning scheme and will catch any permit application lodged from this week onward.
The timing matters. Victoria's housing targets, which require Greater Geelong to deliver roughly 35,000 additional dwellings by 2041 under the state government's Housing Statement, have put intense pressure on councils to absorb more density while keeping residents onside. Geelong's amendments are an attempt to thread that needle, allowing more homes per block but attaching stricter design rules to stop the kind of boxy, site-maximising builds that have drawn complaints across suburbs like Newcomb and Belmont over the past three years.
Where the Changes Bite Hardest
The Neighbourhood Residential Zone and the General Residential Zone, the two overlays covering the bulk of established Geelong suburbs, both carry updated schedules. In practice, that means a townhouse project on a standard 600-square-metre lot in Highton or Herne Hill must now include a minimum 25 percent permeable surface area and demonstrate a three-metre rear setback at ground level, up from two metres. Anything above two storeys will also require a shadow diagram submitted with the permit application, a step that previously only applied to four-plus storey apartment proposals.
Armstrong Creek, where the Urban Growth Zone governs a pipeline of estates from Warralily to Villawood Properties' Botanical precinct, is subject to a parallel set of changes. Council's planning department has flagged that medium-density product, dual occupancies, terrace rows and small-lot housing, will face a new built-form assessment against the updated Precinct Structure Plans. Developers who lodged applications before July 1 are not affected, which is why the office of one major Surf Coast Road apartment builder was reportedly burning the midnight oil last week to get paperwork across the counter before the deadline.
On Pakington Street in Geelong West, where several older commercial sites have been eyed for mixed-use residential conversion, the new controls add a discretionary 11-metre street wall height limit in areas abutting the Activity Centre Zone. Applicants can still argue above that cap, but they will need a heritage and urban design assessment from an accredited consultant, a process that typically adds $8,000 to $15,000 and six to eight weeks to a project timeline, according to planning consultants familiar with local permit processes.
What Buyers and Builders Should Know Now
The financial ripple is real. Greater Geelong's median house price sits around $680,000, roughly $180,000 below Melbourne's median, which has historically made the region a viable destination for first-home buyers and downsizers. But stamp duty on a median-priced Geelong purchase now runs to approximately $36,000 under Victoria's current transfer duty schedule, and tighter planning controls that slow the supply pipeline tend to put upward pressure on new stock pricing. A townhouse in Newtown or Bell Park that was being offered off the plan at $750,000 in late 2025 is likely to carry a higher figure once developers reprice for the additional compliance costs.
Council's planning department has scheduled two community information sessions in August, one at the Geelong Library and Heritage Centre on Little Malop Street, another at the Corio Civic Centre, where residents and developers can ask questions about how the amendments apply to specific sites. Planning officers have also said an online permit pre-application service will be expanded by September to include a design-compliance checklist aligned to the new schedules, which should cut early-stage uncertainty for smaller builders.
Anyone sitting on a development site and wondering whether to proceed should book a pre-application meeting with council's planning department before lodging formally. The amendments are now operative, but council planners retain discretion on some provisions, and early engagement on contentious sites, particularly any lot within 200 metres of a heritage overlay, will carry more weight than a cold application that arrives without prior discussion.
This article is general information only and is not personal financial or investment advice. Consider your own circumstances and seek licensed professional advice before making financial decisions.